
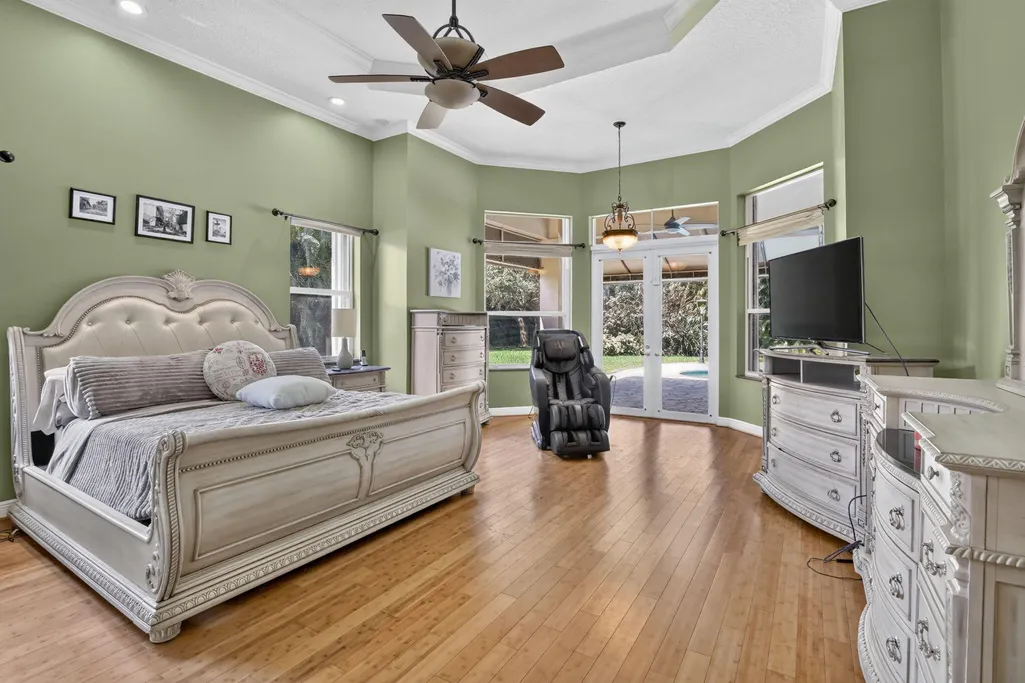
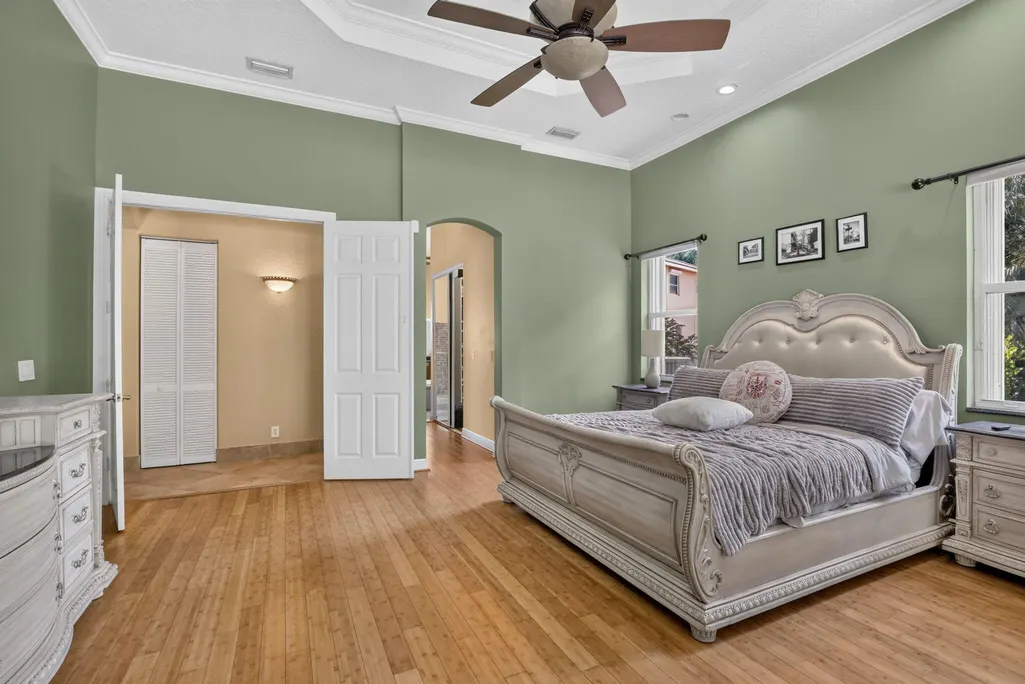
Water Views - Primary on Main





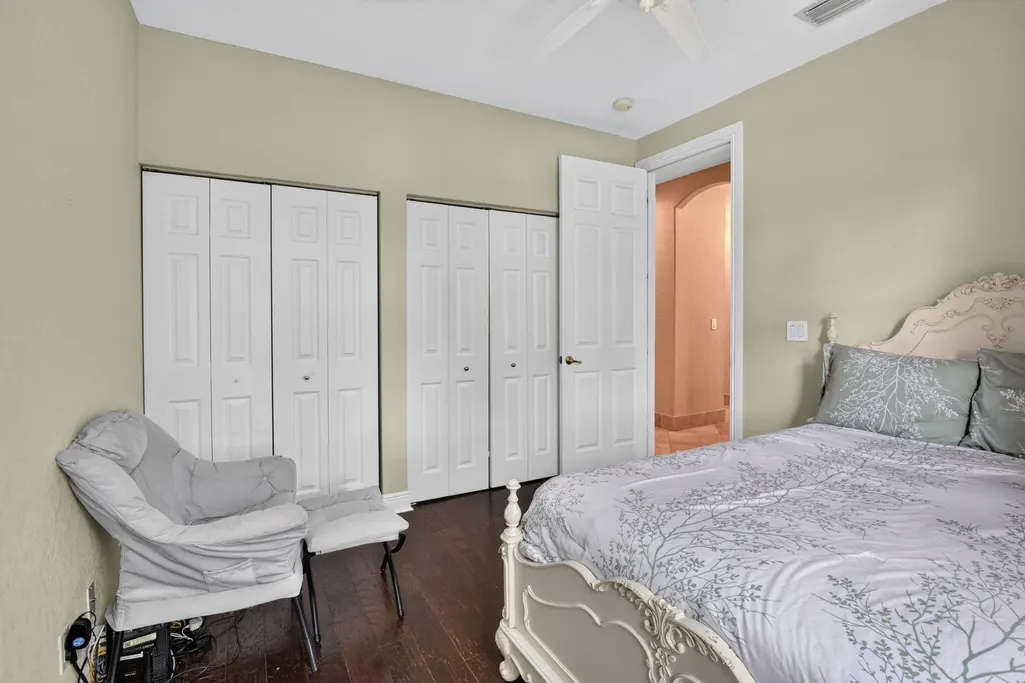
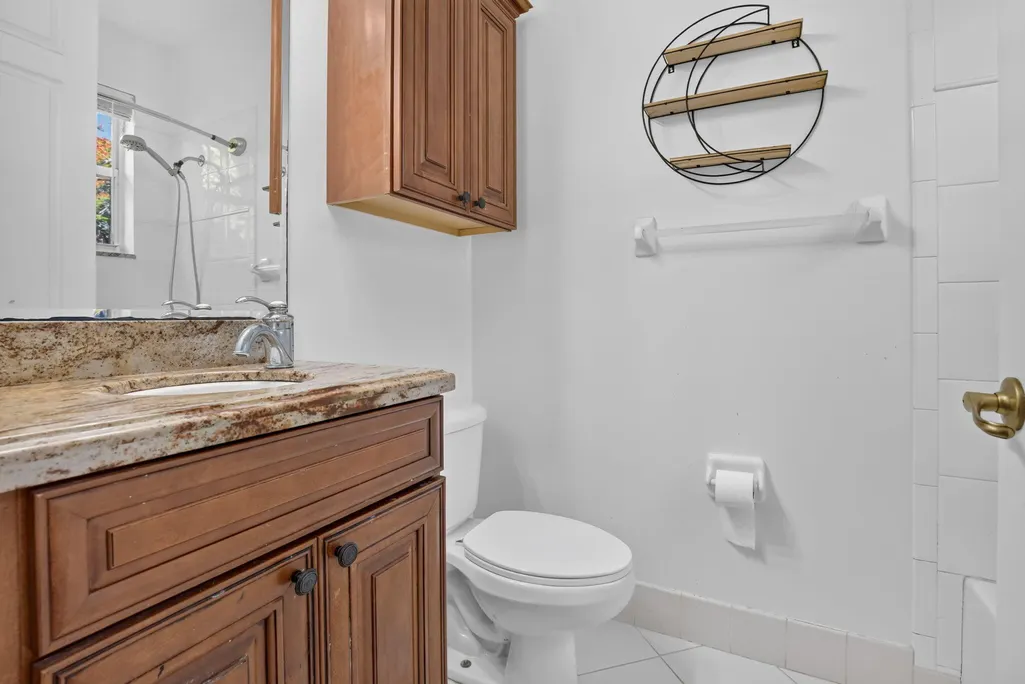
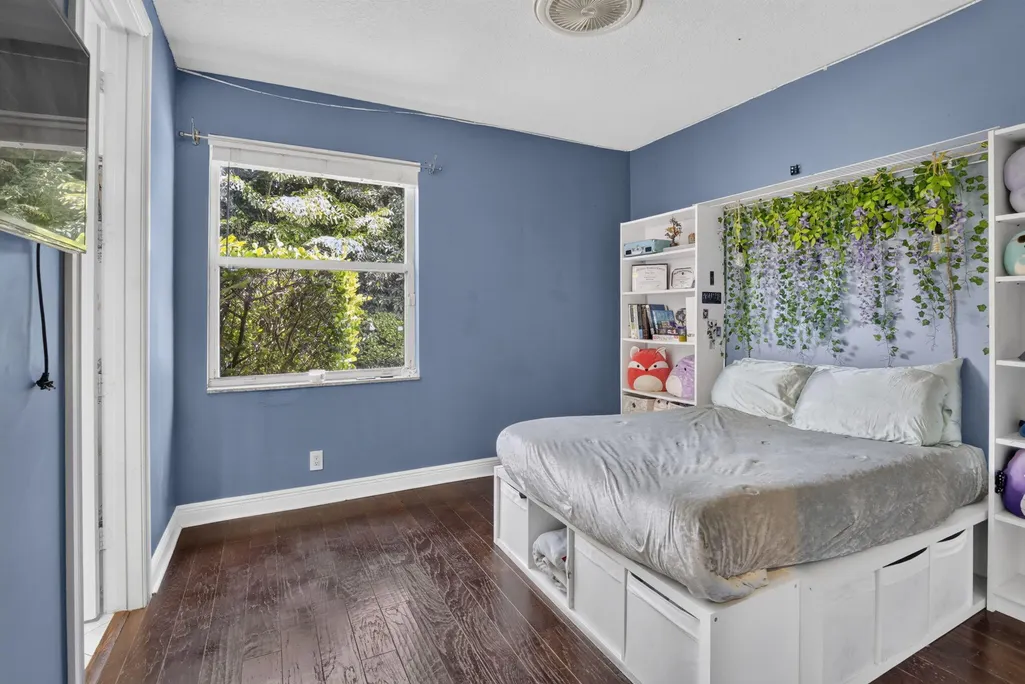
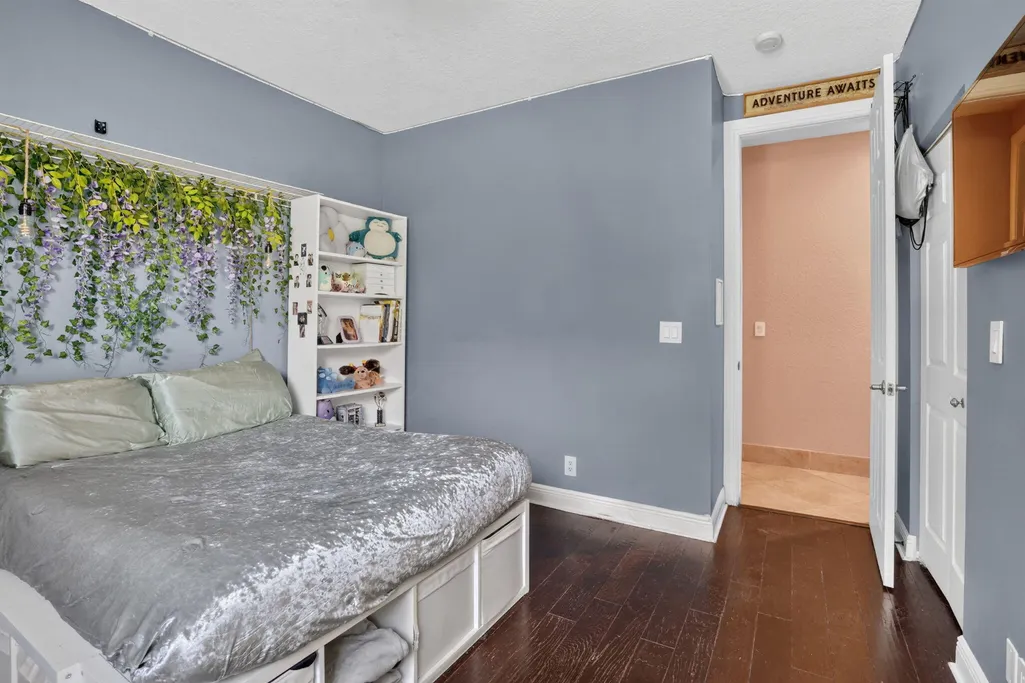


Address
3143 Sw 141st Terrace, Davie, FL
Price
$ 1,797,000
Property Attributes
- MLS#B26050567
- TypeSingle Family
- Listing Status Pending
- CountyBroward
- CityDavie
- Area3880
- NeighborhoodGROVES PARK PHASE
- Zip33330
- Style
- Year Built2000
- Taxes$ 18040
- Price$ 1,797,000
- Bedrooms5
- Full Bathrooms4
- Half Bathrooms0
- Sqr Footage3994
- Lot Size53472 Acres
Data Source:
Beaches MLS (FL)
Property Description
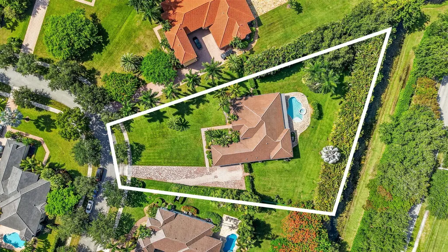
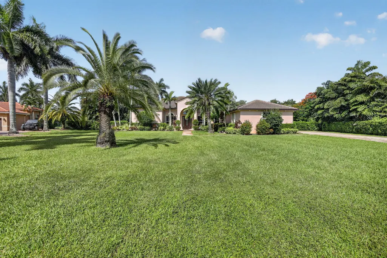
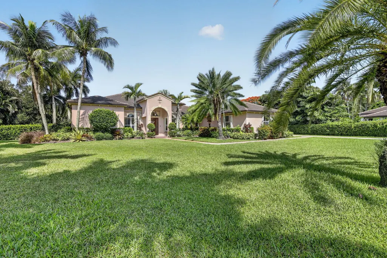
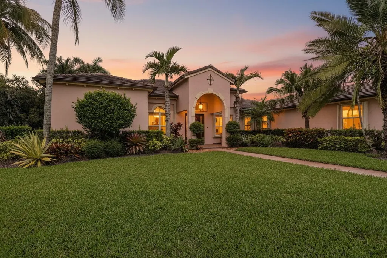
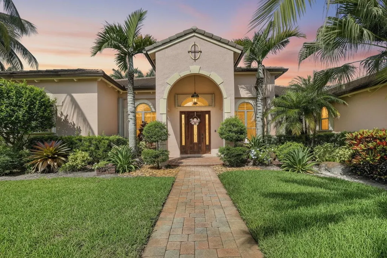
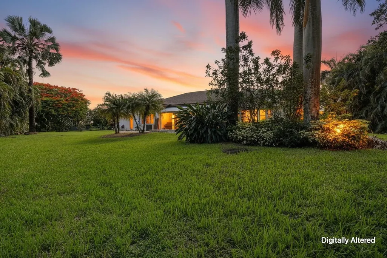
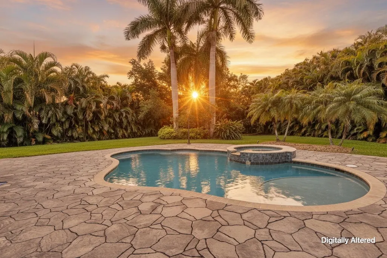
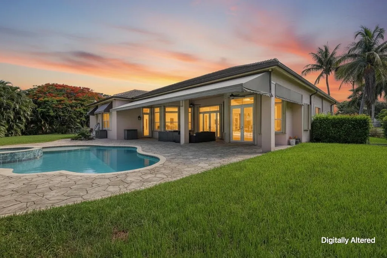
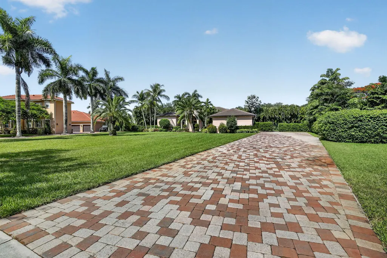
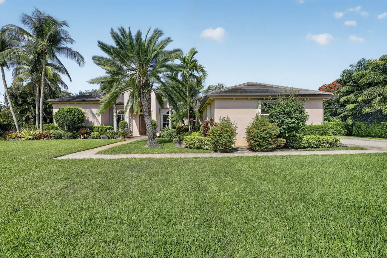
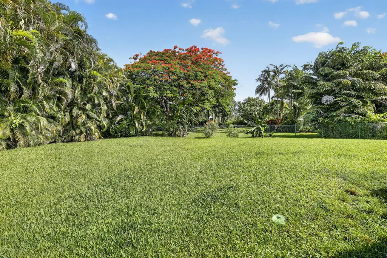
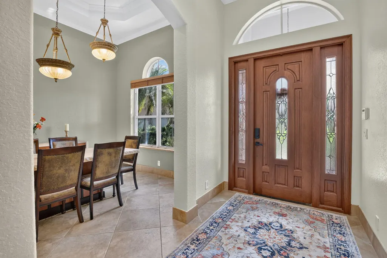
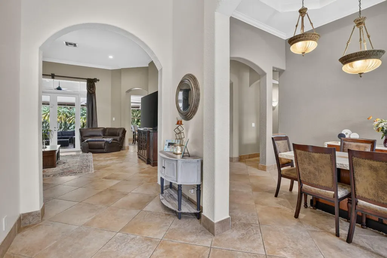
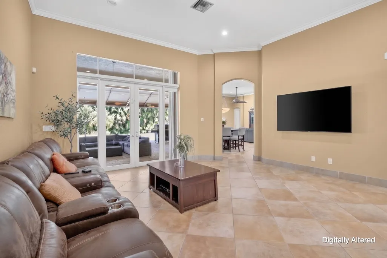
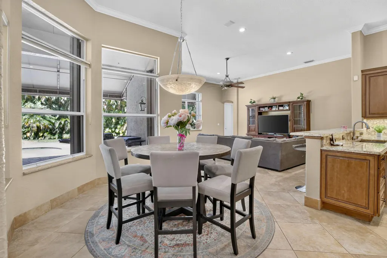
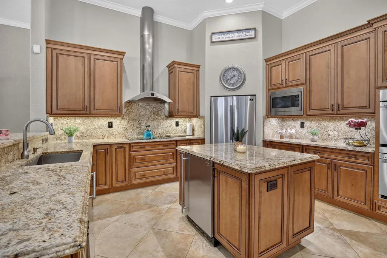
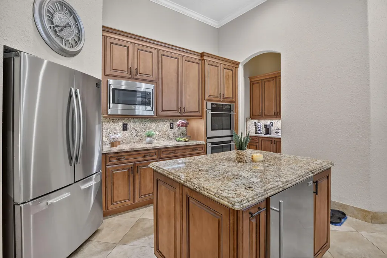
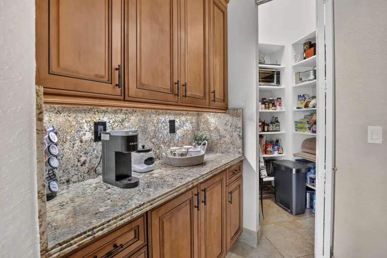
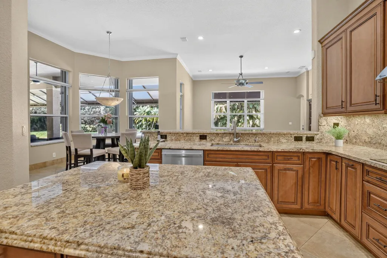
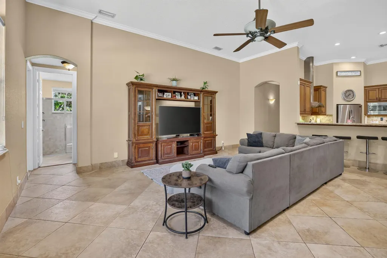
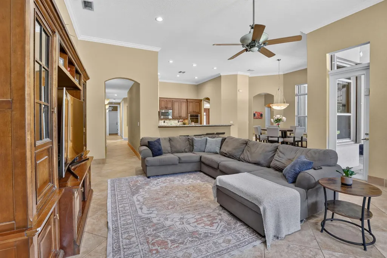
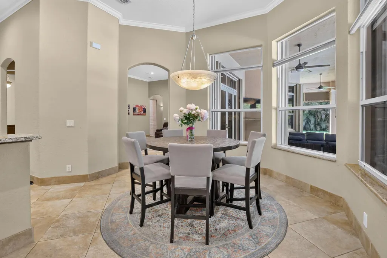
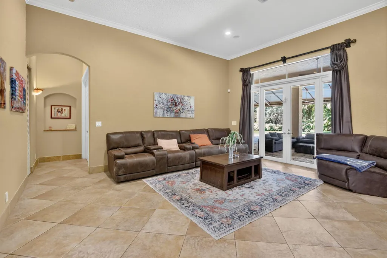
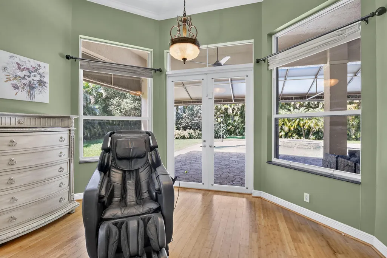
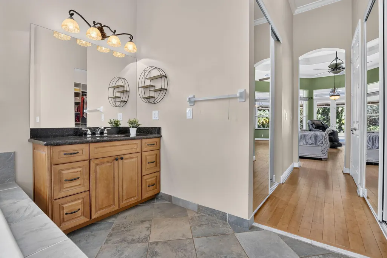
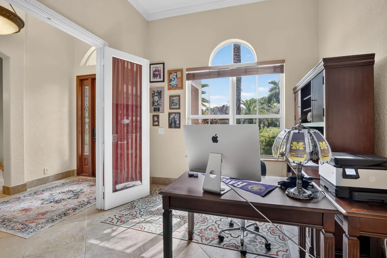
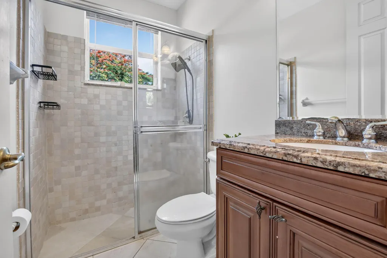
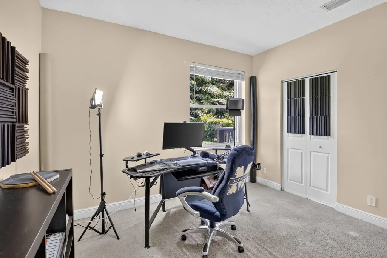
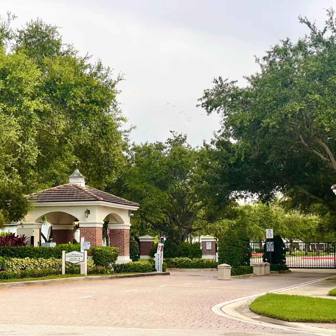
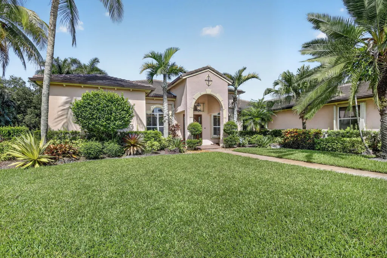
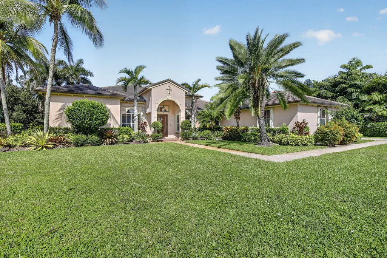
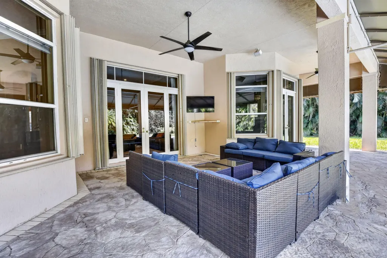
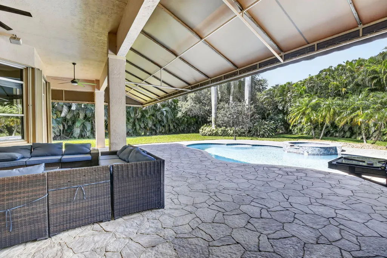
Sought-after gated West Davie home, exceptional privacy, 1.23-acre homesite, discreetly sets well back from sidewalk, with mature landscaping, canal-fed irrigation & expanded extra long paver driveway. 2024 roof & 2021 A/C. Enhanced resort-style saltwater pool & spa with tanning sun shelf, cascading water feature creating soothing sounds of moving water, mature palms & expansive lawn creates a peaceful backyard retreat with endless possibilities to create the outdoor lifestyle you've imagined. Volume ceilings, elegant arched & transom windows frames lush garden views, creating a seamless connection between interior & peaceful outdoor setting. Spacious kitchen, quality cabinetry, granite, center island w/ice/beverage refrigerator, breakfast area, walk-in pantry, dedicated butler area.
| Elementary School | Middle School | High School |
|---|---|---|
| Country Isles Elementary School | Indian Ridge Middle School | Western High School |
| Price History | |
|---|---|
| 7/15/2026 | Listed $1,835,000 |
| 8/5/2026 | 2$1,797,000 |
General Features
| Membership Required | false |
|---|---|
| Membership Description | No Membership Available |
| Sewer | Public Sewer |
| Heating | Central,Electric |
| Cooling | Central Air,Ceiling Fan(s),Electric,Zoned |
| Utilities | Cable Connected,Electricity Connected,Sewer Connected,Water Connected |
| Possession | Close Of Escrow |
| Roof | Tile |
| Appliances | Cooktop,Dryer,Dishwasher,Electric Cooktop,Electric Water Heater,Disposal,Ice Maker,Microwave,Oven,Refrigerator,Water Heater,Wine Refrigerator,Washer |
| HOA Fee | 997 |
| Garage Spaces | 3 |
| Association Fee Includes | Common Areas,Security |
| Patio/Porch Features | Covered,Patio,Porch |
| Architectural Style | Mediterranean,Ranch |
| Pool Features | Concrete,Fenced,Free Form,In Ground,Other,Pool Equipment,Private,Pool Sweep,Pool/Spa Combo,Salt Water |
| Security Features | Security System,Gated Community,Key Card Entry |
| Construction Materials | Concrete,Stucco |
| Pets Allowed | Pet Restrictions,Yes |
| Year Built | 2000 |
| View | Canal,Garden,Pool |
| Stories Count | 1 |
| Levels | One |
| Property Subtype | Single Family Residence |
| Tax Year | 2025 |
| Waterfront Features | Canal Access,Canal Front,None |
| Community Features | Home Owners Association,Gated |
| Community Type | Gated Community |
| Accessibility | None |
| Assoc Fee Paid Per | Quarterly |
| County | Broward |
| New Construction | false |
| Property Type | Residential |
| Association Amenities | Gated,Maintenance,Sidewalks |
| Attached Garage | true |
| Contingency | Financing |
| Subdivision Name | GROVES PARK PHASE |
| Facing Direction | East |
| Garage Y/N | true |
| Other Structures | None |
| Full Baths | 4 |
| Status | Pending |
| Directions | SW 139th Ter > West on SW 31st Street curves around to SW 141st Ter - home is on the left, huge long paved driveway |
| High School | Western |
| City | Davie |
| Senior Community Y/N | false |
| MLS Area | 3880 |
| Carport Y/N | false |
| Spa Features | In Ground |
| Elementary School | Country Isles |
| Land Lease Y/N | false |
| Tax Annual Amount | 18040.72 |
| Middle/Junior High School | Indian Ridge |
| Property Condition | Resale |
| MLS Area Minor | FDAV - Davie (3780-3790;3880) |
| Virtual Tour | https://www.propertypanorama.com/3143-SW-141st-Terrace-Davie-FL-33330/unbranded |
| Standard Status | Pending |
| Occupancy Type | Owner |
| Property Sub Type Additional | Single Family Residence |
| PostalCity | Davie |
| Legal Description | GROVES PARK PHASE II 165-23 B PART OF PARCEL A DESC'D AS,COMM AT SE COR OF PARCEL A,WLY ALG S/L OF PARCEL A FOR 1269.68,NLY 27.86 TO POB,CON |
Interior Features
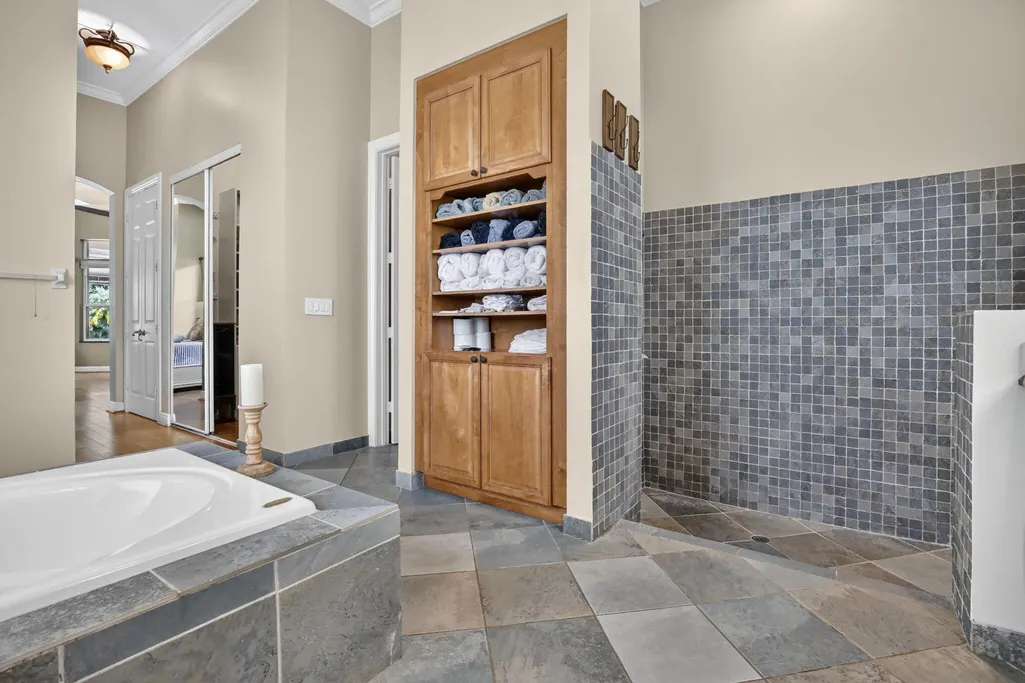
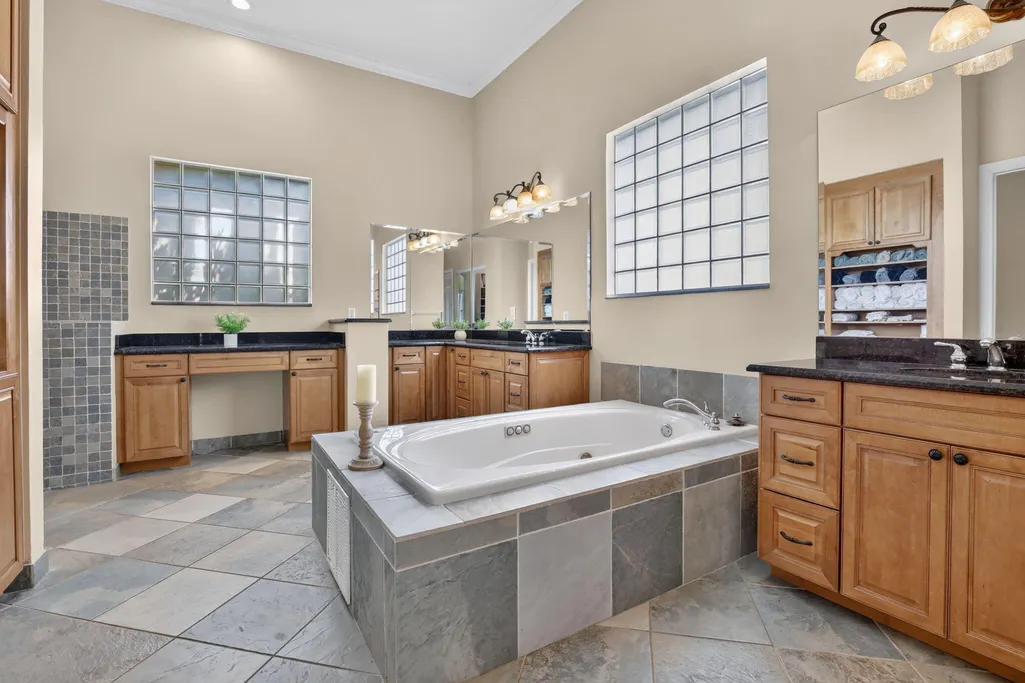
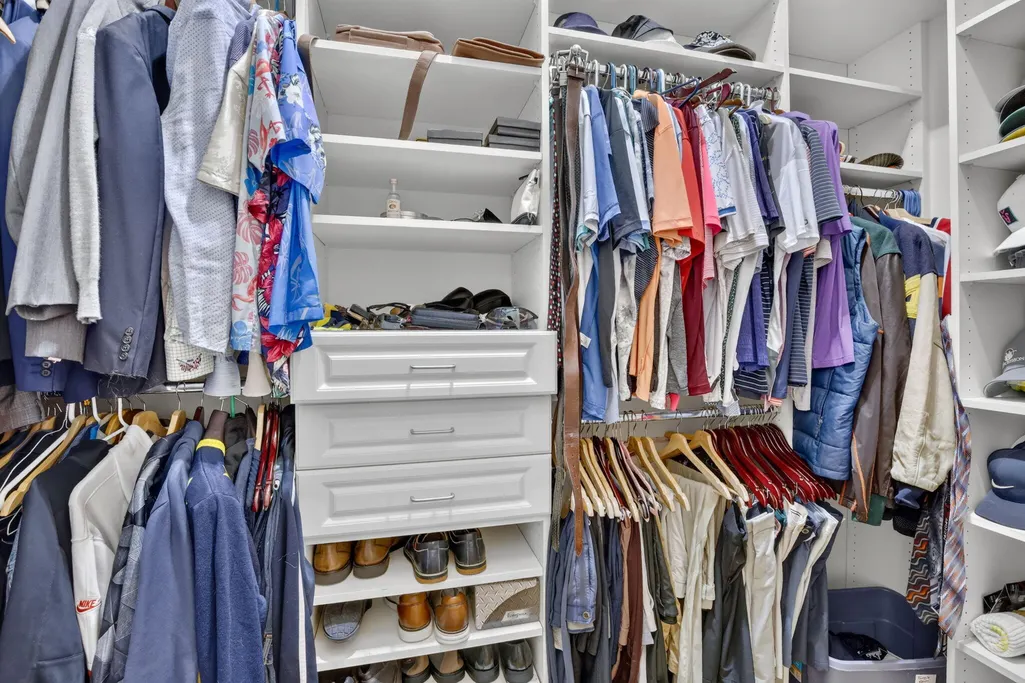
| Interior Amenities | Breakfast Bar,Breakfast Area,Bathtub,Central Vacuum,Dining Area,Separate/Formal Dining Room,Dual Sinks,Entrance Foyer,High Ceilings,Jetted Tub,Kitchen Island,Main Level Primary,Other,Pantry,Split Bedrooms,Soaking Tub,Separate Shower,Vaulted Ceiling(s),Walk-In Closet(s) |
|---|---|
| Flooring | Carpet,Engineered Hardwood,Tile,Wood |
| Furnished Y/N | Unfurnished |
| Total Stories | 1 |
| Air Conditioning Y/N | true |
| Heating Y/N | true |
| Window Features | Metal,Single Hung,Shutters |
| Fireplace Y/N | false |
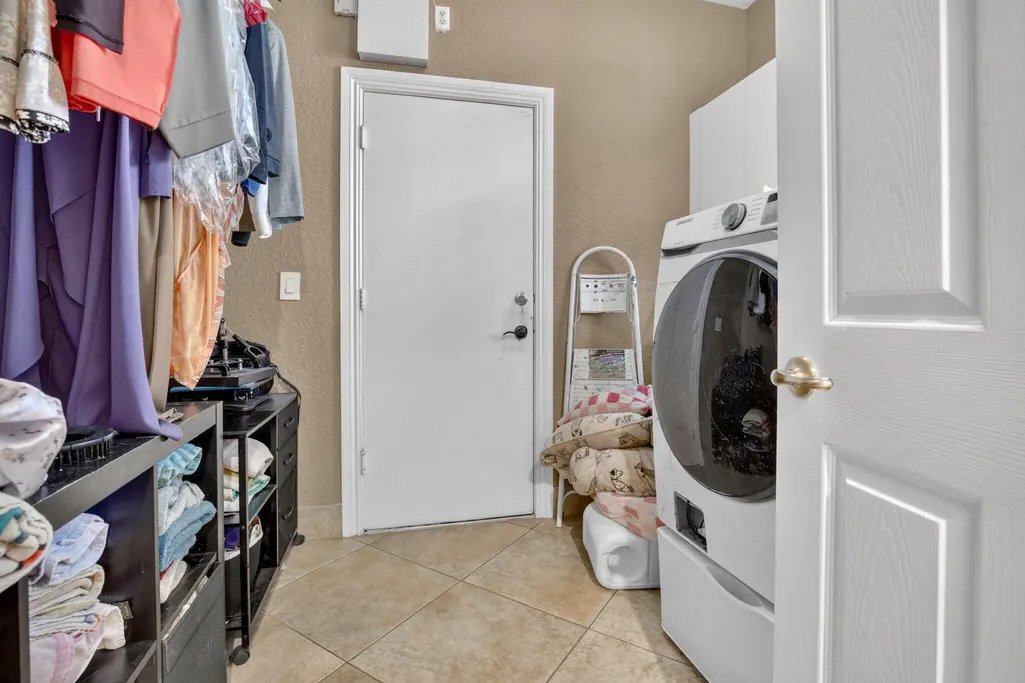
| Laundry Features | Laundry Room,Laundry Tub,Sink |
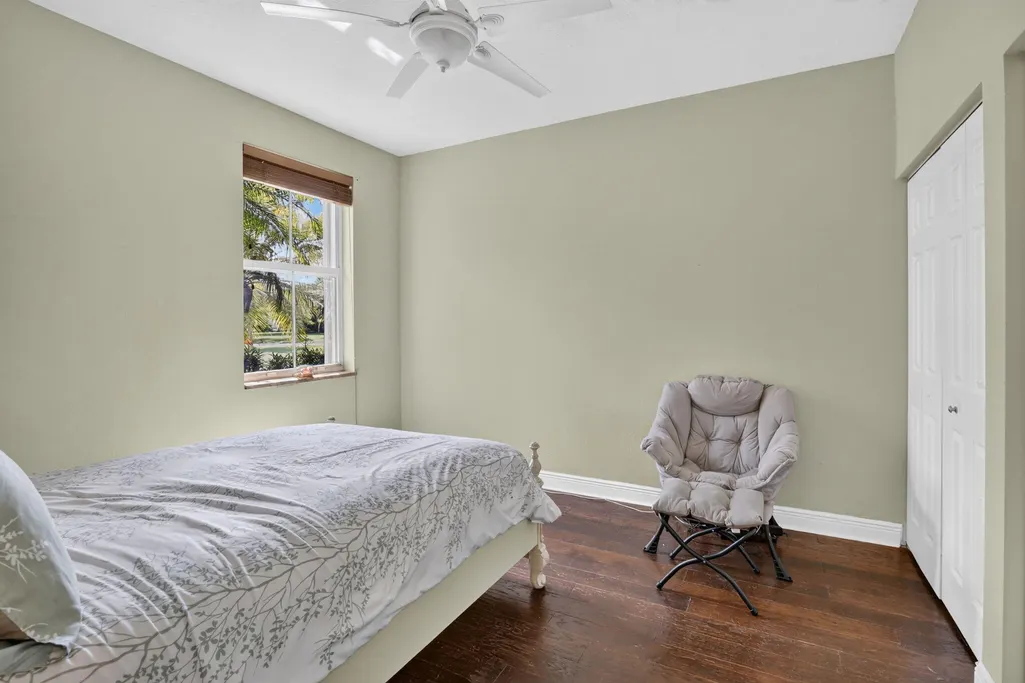
| Total Bedrooms | 5 |
| Main Level Bedrooms | 5 |
| Main Level Bathrooms | 4 |
| Total Baths | 4 |
Exterior Features
| Private Pool | true |
|---|---|
| Exterior Amenities | Awning(s),Garden,Lighting,Outdoor Living Area |
| Fencing | Back Yard,Chain Link,Fenced |
| Parking Features | Attached,Driveway,Garage,Paver Block |
| Lot Features | Interior Lot,Oversized Lot,Sprinklers Automatic |
| Water Source | Public |
| Total Parking | 12 |
| Lot Size Area | 53472 |
| Spa | true |
| Building Area Total | 5254 |
| Lot Dimensions | 293X286 |
| Lot Size Acres | 53472 |
| Road Surface Type | Asphalt |
| Waterfront Y/N | false |
| Covered Spaces | 3 |
| Road Frontage Type | City Street,Private Road |
| Road Responsibility | Private Maintained Road |
Amenities
- Foreclosure
- Views
- Short Sale
- New Construction
- Adult 55+
- Lease To Own
- No HOA Fees
- Furnished
- Primary On Main
- Air Conditioning
- Seller Finance
- Green
- Fixer Upper
- Horse
- Golf
- Fireplace
- Deck
- Garage
- Basement
- Pool
Property vs Single Family Average in 33330
Price
Taxes
Year Built
 All information deemed reliable but not guaranteed. All properties are subject to prior sale, change or withdrawal. Neither listing broker(s) or information provider(s) shall be responsible for any typographical errors, misinformation, misprints and shall be held totally harmless. Listing(s) information is provided for consumer's personal, non-commercial use and may not be used for any purpose other than to identify prospective properties consumers may be interested in purchasing. The data relating
