
Primary on Main
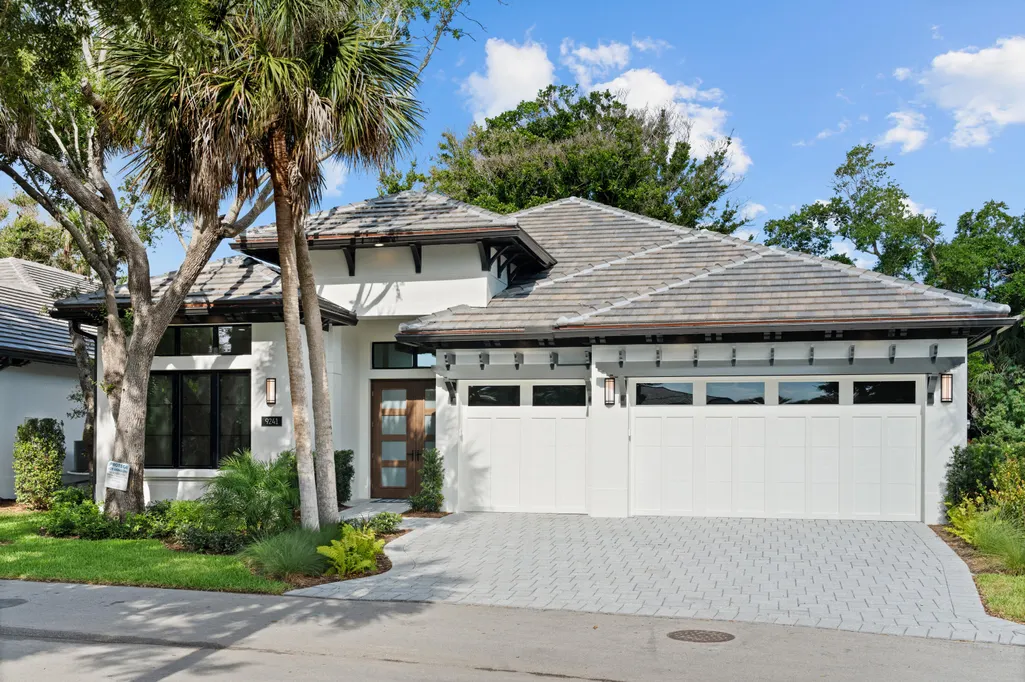
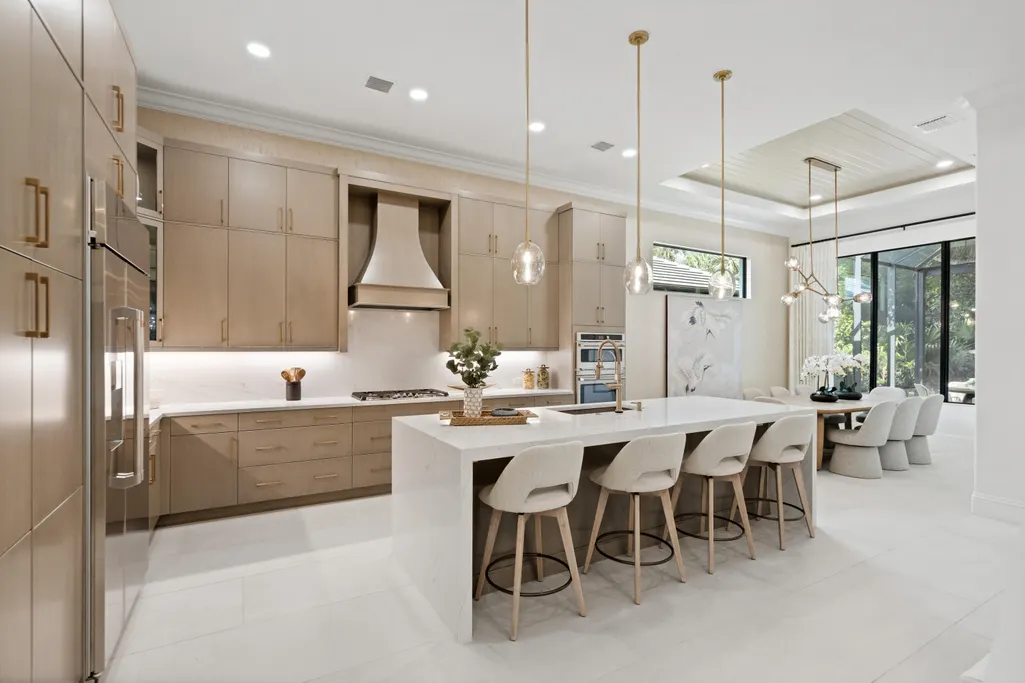
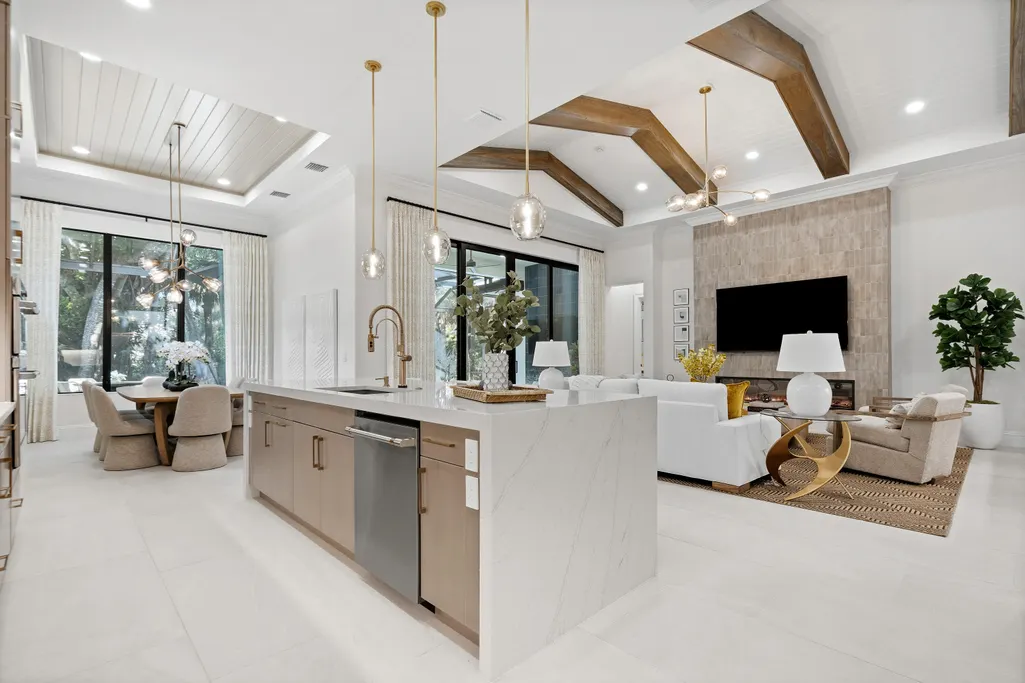
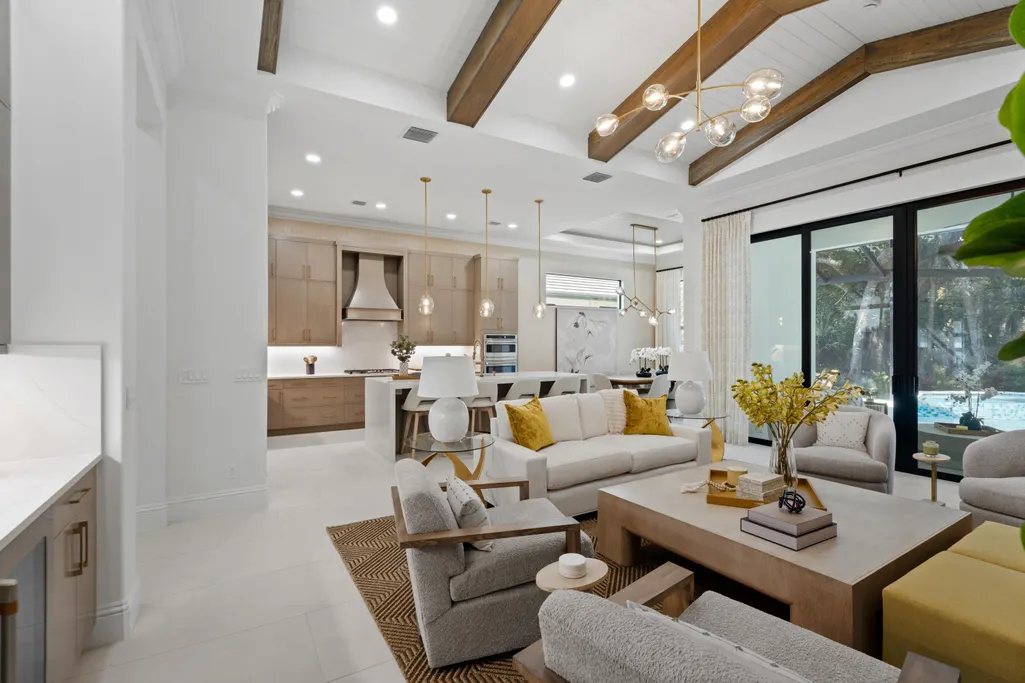
Address
9241 Seaglass Court, Vero Beach, FL
Price
$ 2,168,000
Property Attributes
- MLS#R11129907
- TypeSingle Family
- Listing Status Pending
- CountyIndian River
- CityVero Beach
- Area6313 - Beach Central (IR)
- NeighborhoodSEAGLASS P. D.
- Zip32963
- Style
- Year Built2026
- Taxes$ 4237
- Price$ 2,168,000
- Bedrooms3
- Full Bathrooms3
- Half Bathrooms0
- Sqr Footage2720
- Lot Size0.2 Acres
Data Source:
Beaches MLS (FL)
Property Description
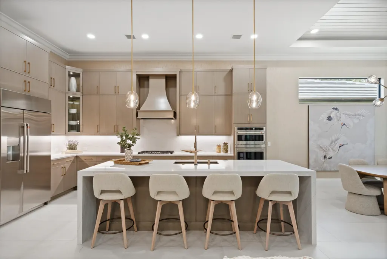
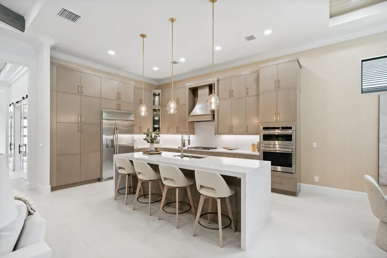
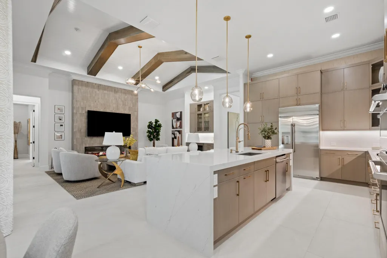
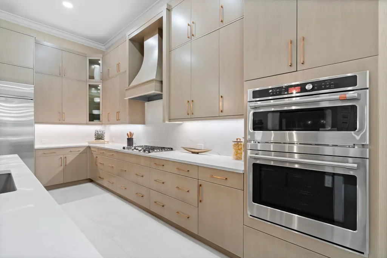
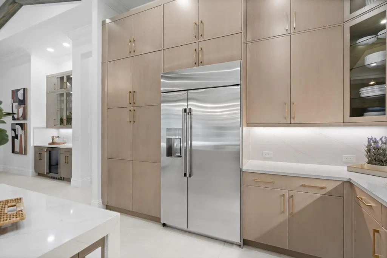
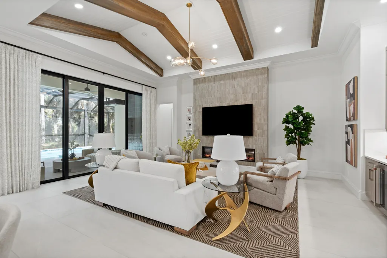
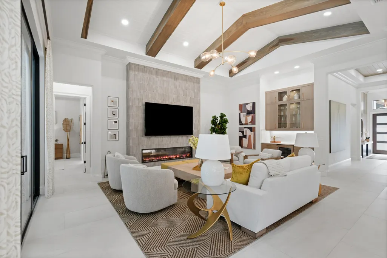
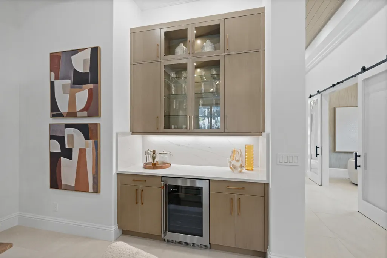
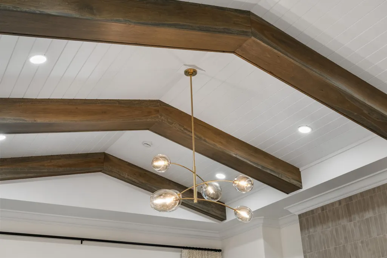
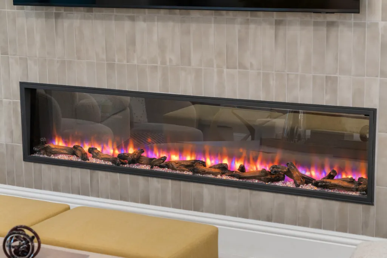
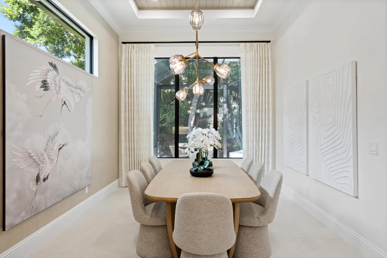
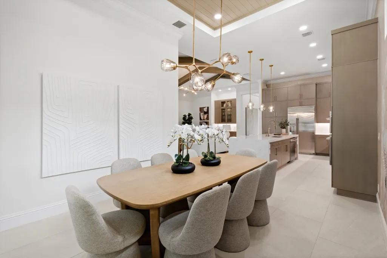
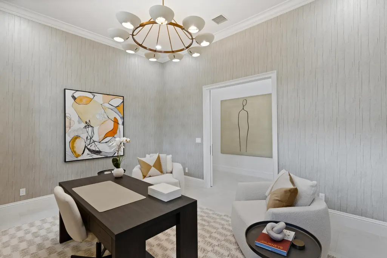
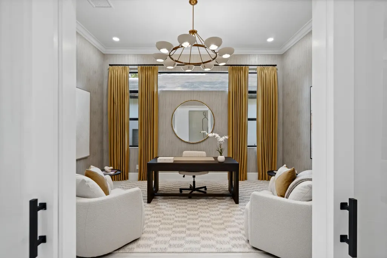
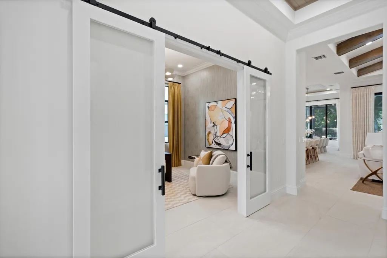
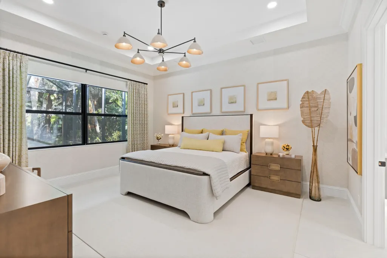
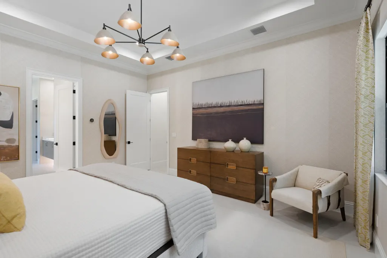
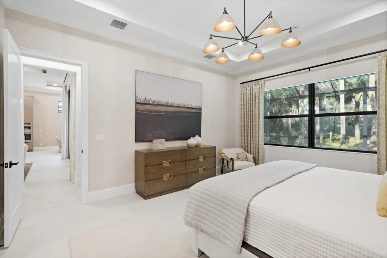
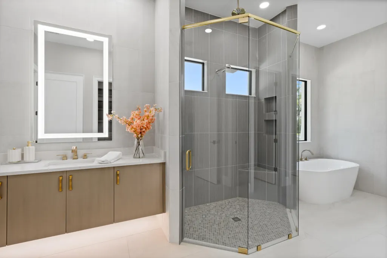
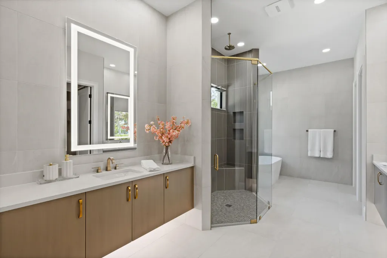
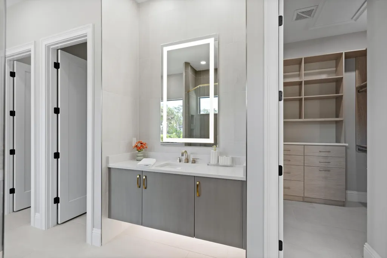
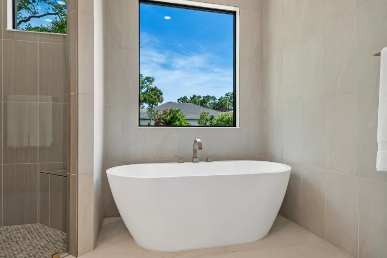
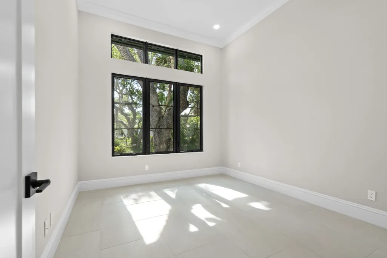
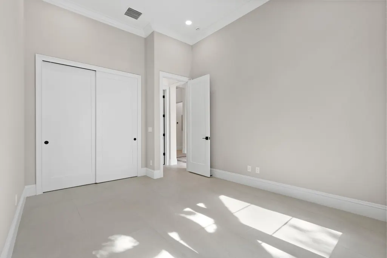
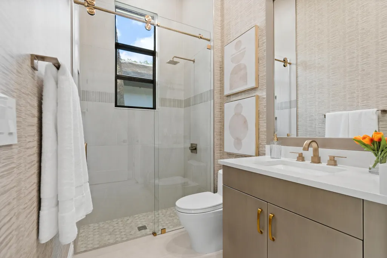
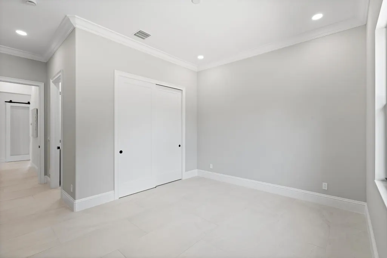
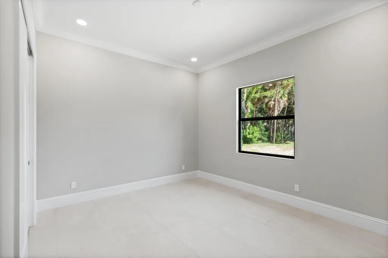
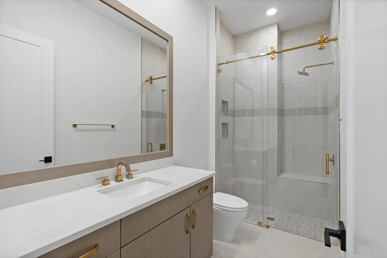
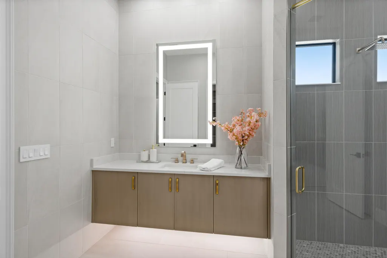
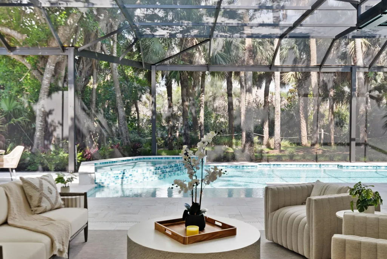
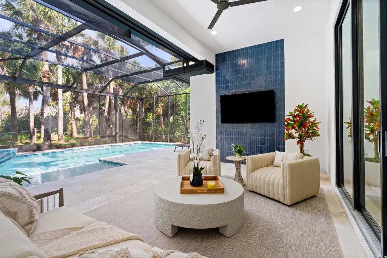
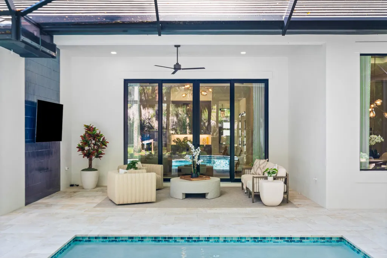
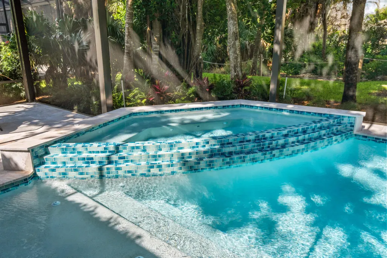
3 bedrooms and 3 baths, currently under construction and scheduled for completion in February 2026. This impressive design features a dramatic vaulted ceiling with wood-wrapped beams and elegant tongue-and-groove details in the great room, dining area, and foyer. The den/office is ideally located near the heart of the home. The kitchen is a thoughtfully detailed including a quartz backsplash, under and over cabinet LED lighting and the island is accented with a built-up waterfall edging. Enjoy outdoor living at its finest with an upgraded tile patio, a beautifully designed pool with a spa, and a spacious panoramic screen enclosure. Additional highlights include stylish large 24'' x 48'' porcelain tiles, a stunning 78-inch linear fireplace.
| Elementary School | Middle School | High School |
|---|---|---|
| Beachland Elementary School | Gifford Middle School | Vero Beach High School |
| Price History | |
|---|---|
| 2/20/2026 | Listed $2,170,000 |
| 3/3/2026 | Listed $2,180,000 |
| 3/24/2026 | 7$2,330,000 |
| 4/6/2026 | 1$2,318,000 |
| 5/7/2026 | 2$2,368,000 |
| 7/13/2026 | 8$2,168,000 |
General Features
| Membership Required | true |
|---|---|
| Membership Fee | 10000 |
| Sewer | Public Sewer |
| Heating | Central,Electric |
| Cooling | Central Air |
| Utilities | Natural Gas Available,Sewer Available,Water Available |
| Possession | Close Of Escrow |
| Roof | Concrete,Flat,Tile |
| Appliances | Cooktop,Dryer,Dishwasher,Electric Water Heater,Gas Water Heater,Oven,Refrigerator,Water Heater,Washer |
| HOA Fee | 612 |
| Garage Spaces | 2 |
| Association Fee Includes | Common Areas,Cable TV,Maintenance Grounds,Internet |
| Patio/Porch Features | Covered,Patio,Screened |
| Architectural Style | Traditional |
| Pool Features | Concrete,Gunite,In Ground,Salt Water |
| Security Features | Gated Community,Smoke Detector(s) |
| Construction Materials | Block,Stucco |
| Pets Allowed | Pet Restrictions,Yes |
| Year Built | 2026 |
| Electric | 3 Phase |
| Stories Count | 1 |
| Levels | One |
| Property Subtype | Single Family Residence |
| Tax Year | 2025 |
| Community Features | Home Owners Association,Gated,Street Lights |
| Community Type | Gated Community |
| Accessibility | None |
| Assoc Fee Paid Per | Monthly |
| County | Indian River |
| New Construction | false |
| Property Type | Residential |
| Association Amenities | Beach Rights,Beach Access,Clubhouse,Fitness Center,Recreation Facilities,Sidewalks,Trail(s) |
| Attached Garage | true |
| Contingency | None |
| Subdivision Name | SEAGLASS P. D. |
| Facing Direction | East |
| Garage Y/N | true |
| Full Baths | 3 |
| Status | Pending |
| Directions | East on Hwy 60 to Indian River Blvd, E on Beach land Blvd, N on A1A, W on Hwy 510, S on Seaglass Court, E on Frosted Turquoise Way |
| High School | Vero Beach |
| City | Vero Beach |
| Disclosures | Home Warranty |
| Senior Community Y/N | false |
| MLS Area | 6313 - Beach Central (IR) |
| Carport Y/N | false |
| Elementary School | Beachland |
| Tax Annual Amount | 4237.59 |
| Home Warranty Y/N | true |
| Middle/Junior High School | Gifford |
| Property Condition | Under Construction |
| MLS Area Minor | INRV - Indian River |
| Virtual Tour | https://www.propertypanorama.com/9241-Seaglass-Court-Vero-Beach-FL-32963/unbranded |
| Builder Name | GHO Homes |
| Standard Status | Pending |
| Property Sub Type Additional | Single Family Residence |
| PostalCity | Vero Beach |
| Legal Description | SEAGLASS P. D. PBI 33 - 10 LOT 8 |
Interior Features
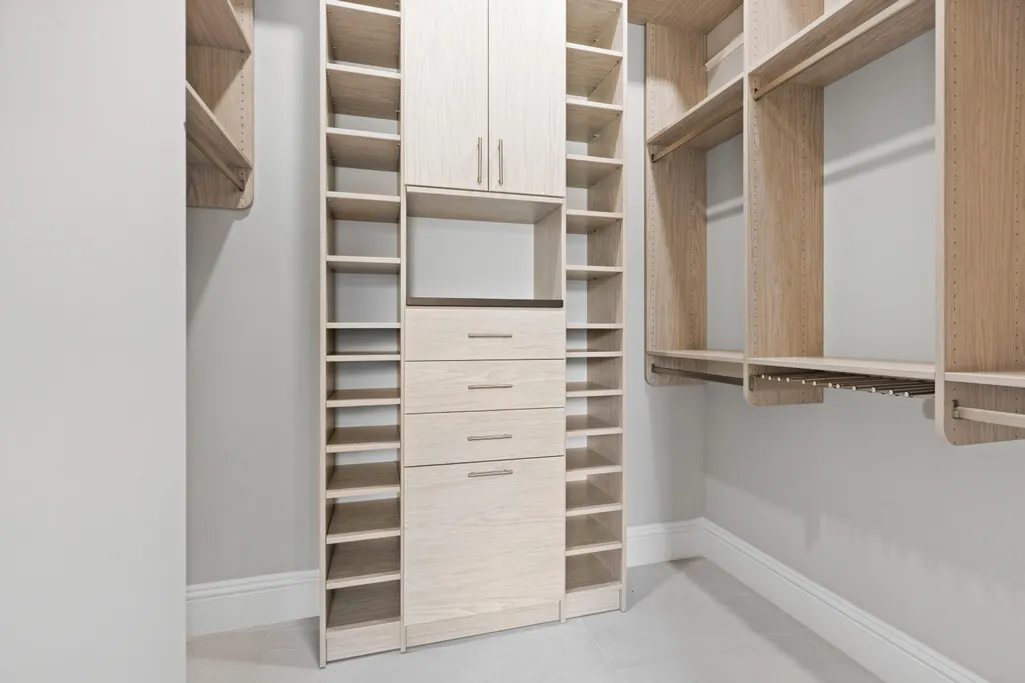
| Interior Amenities | Attic,Bathtub,Dual Sinks,High Ceilings,Kitchen Island,Kitchen/Dining Combo,Main Level Primary,Pantry,Pull Down Attic Stairs,Soaking Tub,Separate Shower,Bar,Walk-In Closet(s) |
|---|---|
| Flooring | Tile |
| Furnished Y/N | Unfurnished |
| Total Stories | 1 |
| Air Conditioning Y/N | true |
| Heating Y/N | true |
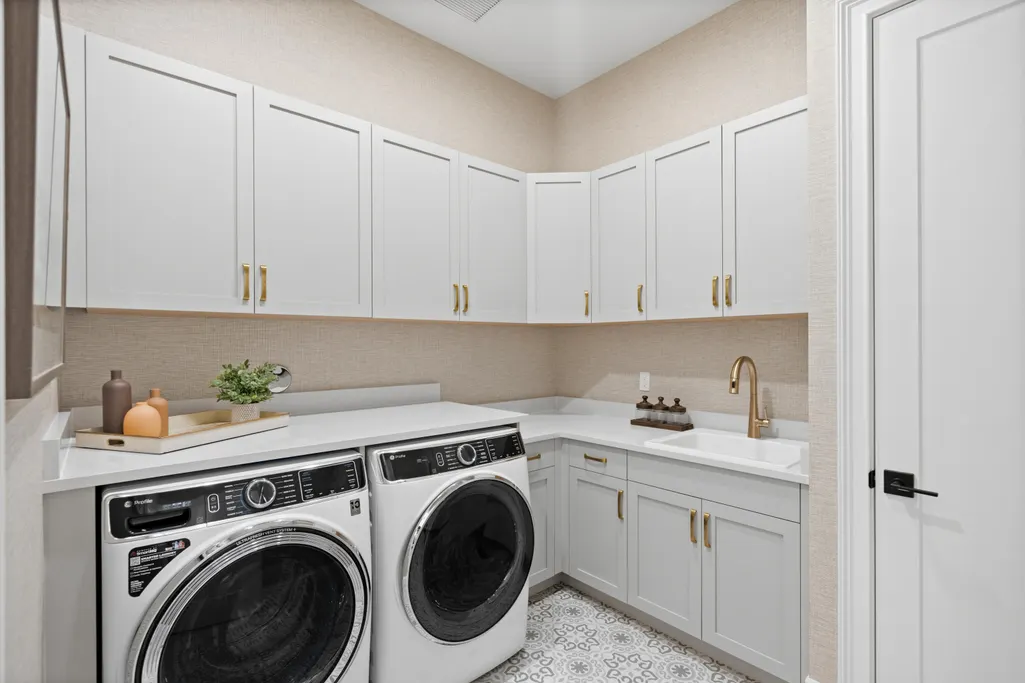
| Laundry Features | Inside,Laundry Room,Laundry Tub |
| Total Bedrooms | 3 |
| Main Level Bedrooms | 3 |
| Main Level Bathrooms | 3 |
| Total Baths | 3 |
Exterior Features
| Exterior Amenities | Outdoor Living Area |
|---|---|
| Parking Features | Attached,Garage,Garage Door Opener |
| Lot Features | Sprinklers Automatic,< 1/4 Acre |
| Water Source | Public |
| Total Parking | 3 |
| Lot Size Area | 8712 |
| Building Area Total | 3610 |
| Lot Dimensions | 66.0 ft x 135.0 ft |
| Lot Size Acres | 0.2 |
| Road Surface Type | Paved |
| Waterfront Y/N | false |
| Covered Spaces | 2 |
| Builder Model | Indigo Grande |
Amenities
- Foreclosure
- Views
- Short Sale
- New Construction
- Adult 55+
- Lease To Own
- No HOA Fees
- Furnished
- Primary On Main
- Air Conditioning
- Seller Finance
- Green
- Fixer Upper
- Horse
- Golf
- Fireplace
- Deck
- Garage
- Basement
- Pool
Property vs Single Family Average in 32963
Price
Taxes
Year Built
 All information deemed reliable but not guaranteed. All properties are subject to prior sale, change or withdrawal. Neither listing broker(s) or information provider(s) shall be responsible for any typographical errors, misinformation, misprints and shall be held totally harmless. Listing(s) information is provided for consumer's personal, non-commercial use and may not be used for any purpose other than to identify prospective properties consumers may be interested in purchasing. The data relating
